
BEDS3
BATHS2 full
SQUARE FEET1,369
MLS#2631316
STATUSActive
PROPERTY TYPEResidential - Single Family
SUBDIVISIONShiloh Estates III
SCHOOLClaremore - Sch Dist
Property Description
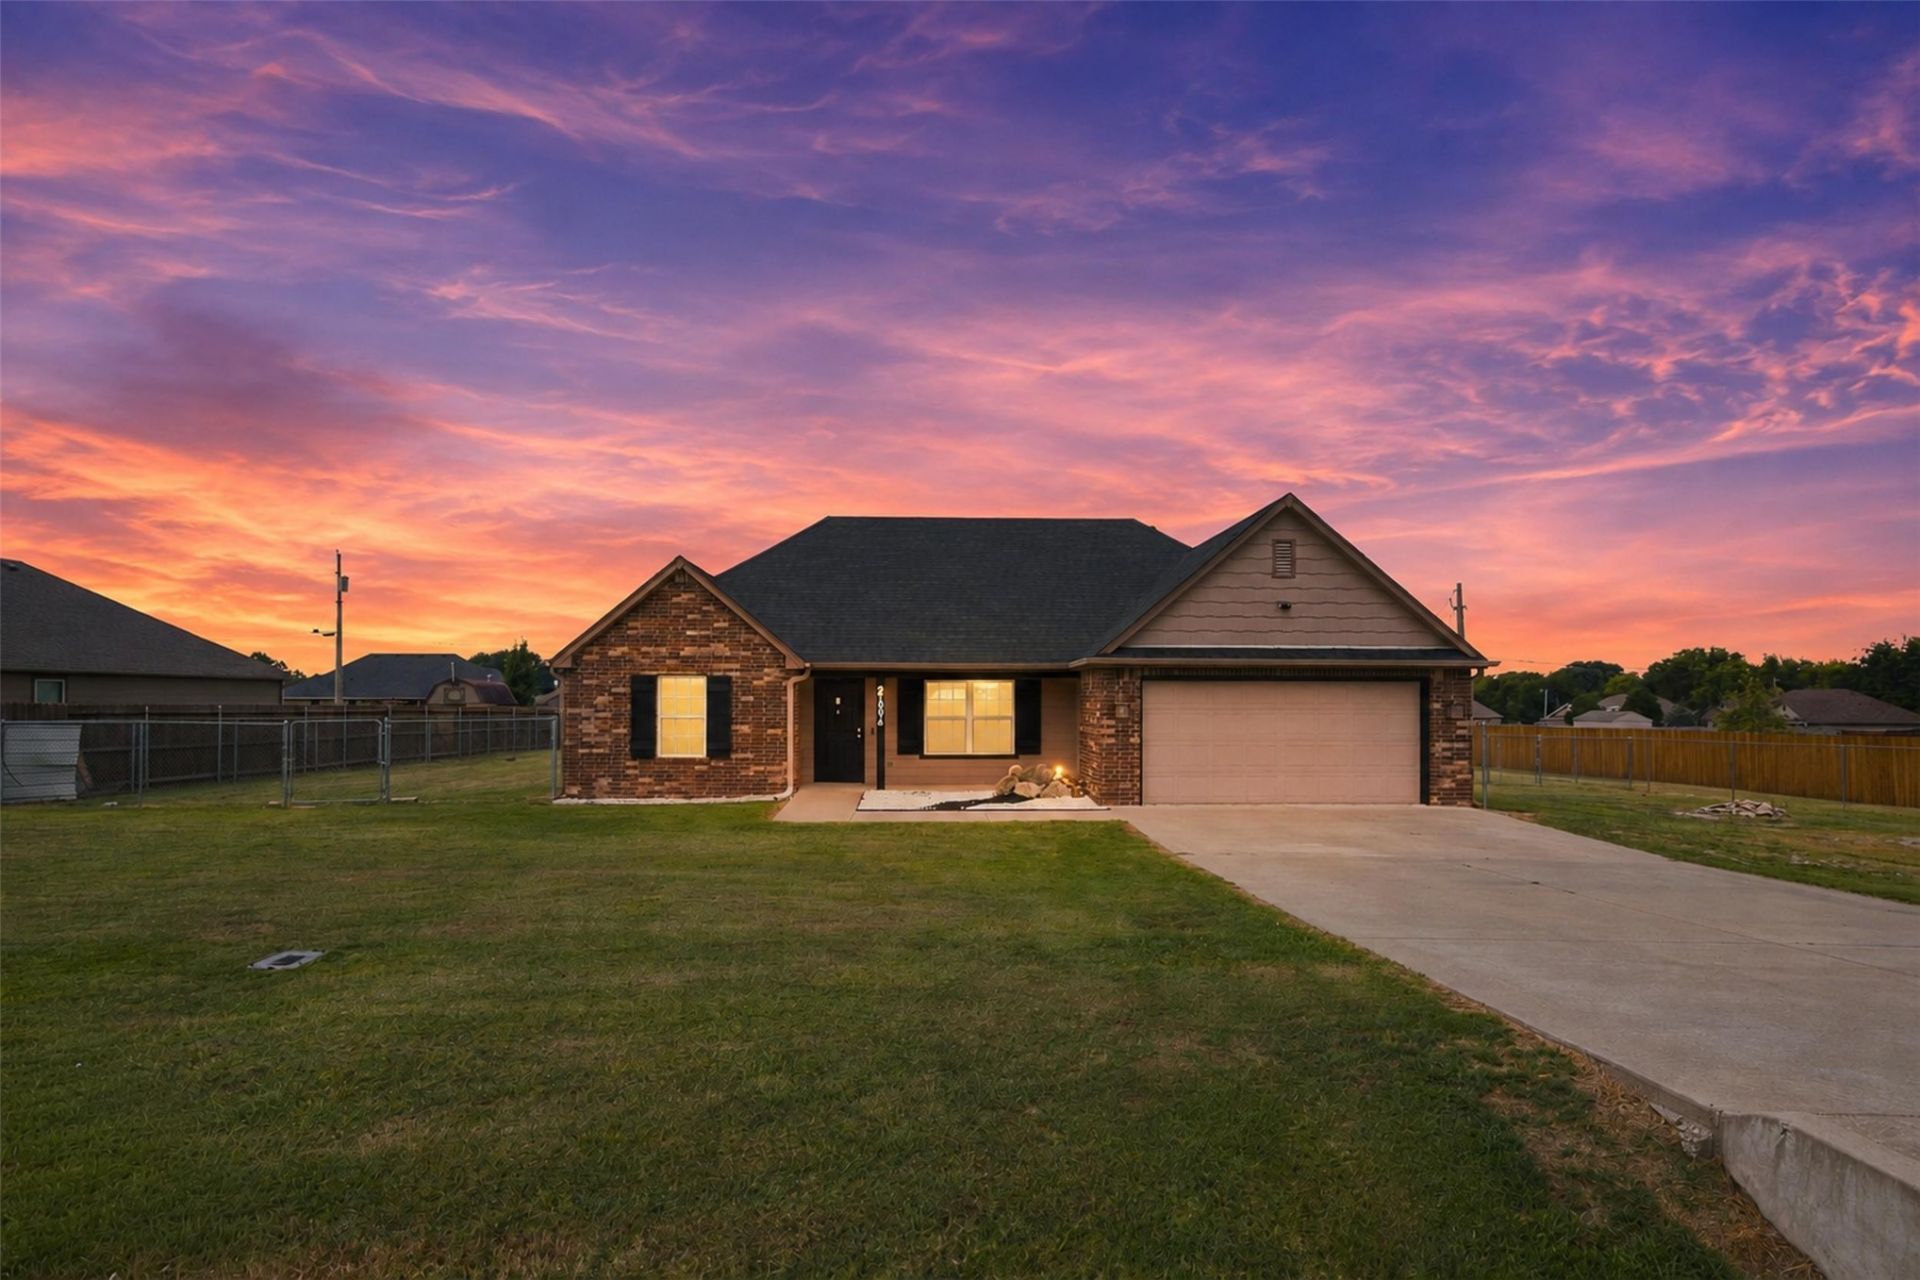
MOVE IN READY home in the desirable Shiloh Estates III Neighborhood!!! Outside of city limits and easy access to Owasso and Claremore, a new roof in 2021 and new interior paint throughout, this home is perfect for a quick and easy move. Sitting on half an acre m/l the large, fenced yard is perfect for a family and your pets. The open living and kitchen are great for entertaining. The split floorplan allows for privacy in the Master Bedroom. There is plenty of storage with walk-in closets in all the bedrooms, a large pantry in the kitchen and a storage shed in the back yard. This is the perfect, clean and updated place for you to call home!
Property Features
Property Type: Residential - Single Family
Cooling: Central Air
Garage: 2 car attached
Heating: Central, Electric
Lot Size: 0.53 Acres
Roof Type: Asphalt, Fiberglass
Stories: 1.0
Taxes: $2,064
Year Built: 2015
Amenities
High Speed Internet
Laminate Counters
Wired for Data
Ceiling Fan(s)
Electric Oven Connection
Electric Range Connection
Rain Gutters
Feature Descriptions
Appliances: Cooktop, Dishwasher, Electric Water Heater, Disposal, Microwave, Oven, Range
Community Features: Gutter(s), Sidewalks
Exterior: Brick, Wood Frame
Fencing: Chain Link, Full
Flooring: Carpet, Tile
HOA Y/N: No
Laundry: Washer Hookup, Electric Dryer Hookup
Lot: None
Parcel#: 660091370
Parking: Attached, Garage
Parking Notes: Attached, Garage
Patio/Porch: Covered, Patio, Porch
Security: No Safety Shelter, Smoke Detector(s)
Sewer: Aerobic Septic
Utilities: Electricity Available, Water Available
Water: Rural
Window: Vinyl
Local Schools
High School: Claremore
Elementary School: Westside
School District: Claremore - Sch Dist
Listed By / Shown By
Listed By
Agency Name: McGraw, REALTORS
Shown By
Agent Name: Caroline Hodges
Agent Phone: (918) 629-3407
Agency Title: Chinowth & Cohen

Estimate Your Payment
Estimated Payment
$ 831.52 per month $583.10 Principal & Interest $172.00 Property Tax $76.42 Homeowner's Insurance
21096 S Hariston Street | MLS# 2631316
This single family home located at 21096 S Hariston Street, Claremore, OK 74019 is currently listed for sale with an asking price of $262,000. This property was built in 2015 and has 3 bedrooms and 2 full baths with 1369 sq. ft. S Hariston Street is located in the Shiloh Estates III subdivision within the Claremore - Sch Dist school district. Search Shiloh Estates III real estate on chodges.ccoklahoma.com today.